The House
One occasion at a time.
123 East 35th Street
Murray Hill, New York
Lanier House is one of New York City's last surviving Gilded-Age mansions — a landmarked Beaux-Arts townhouse in Murray Hill, built in 1903 for the financier James F. D. Lanier. Thirty-three feet of limestone, Ionic pilasters, a copper mansard roof, and an arched mahogany entry door have remained largely unchanged for over a century.
The house is held for one occasion at a time. It is not a restaurant, a hotel, or a club. It is a private residence that opens — selectively — for the kinds of events that require a setting equal to the occasion: product launches and press previews, corporate dinners and board evenings, foundation galas and institutional receptions, brand salons and editorial gatherings, holiday parties and milestone celebrations.
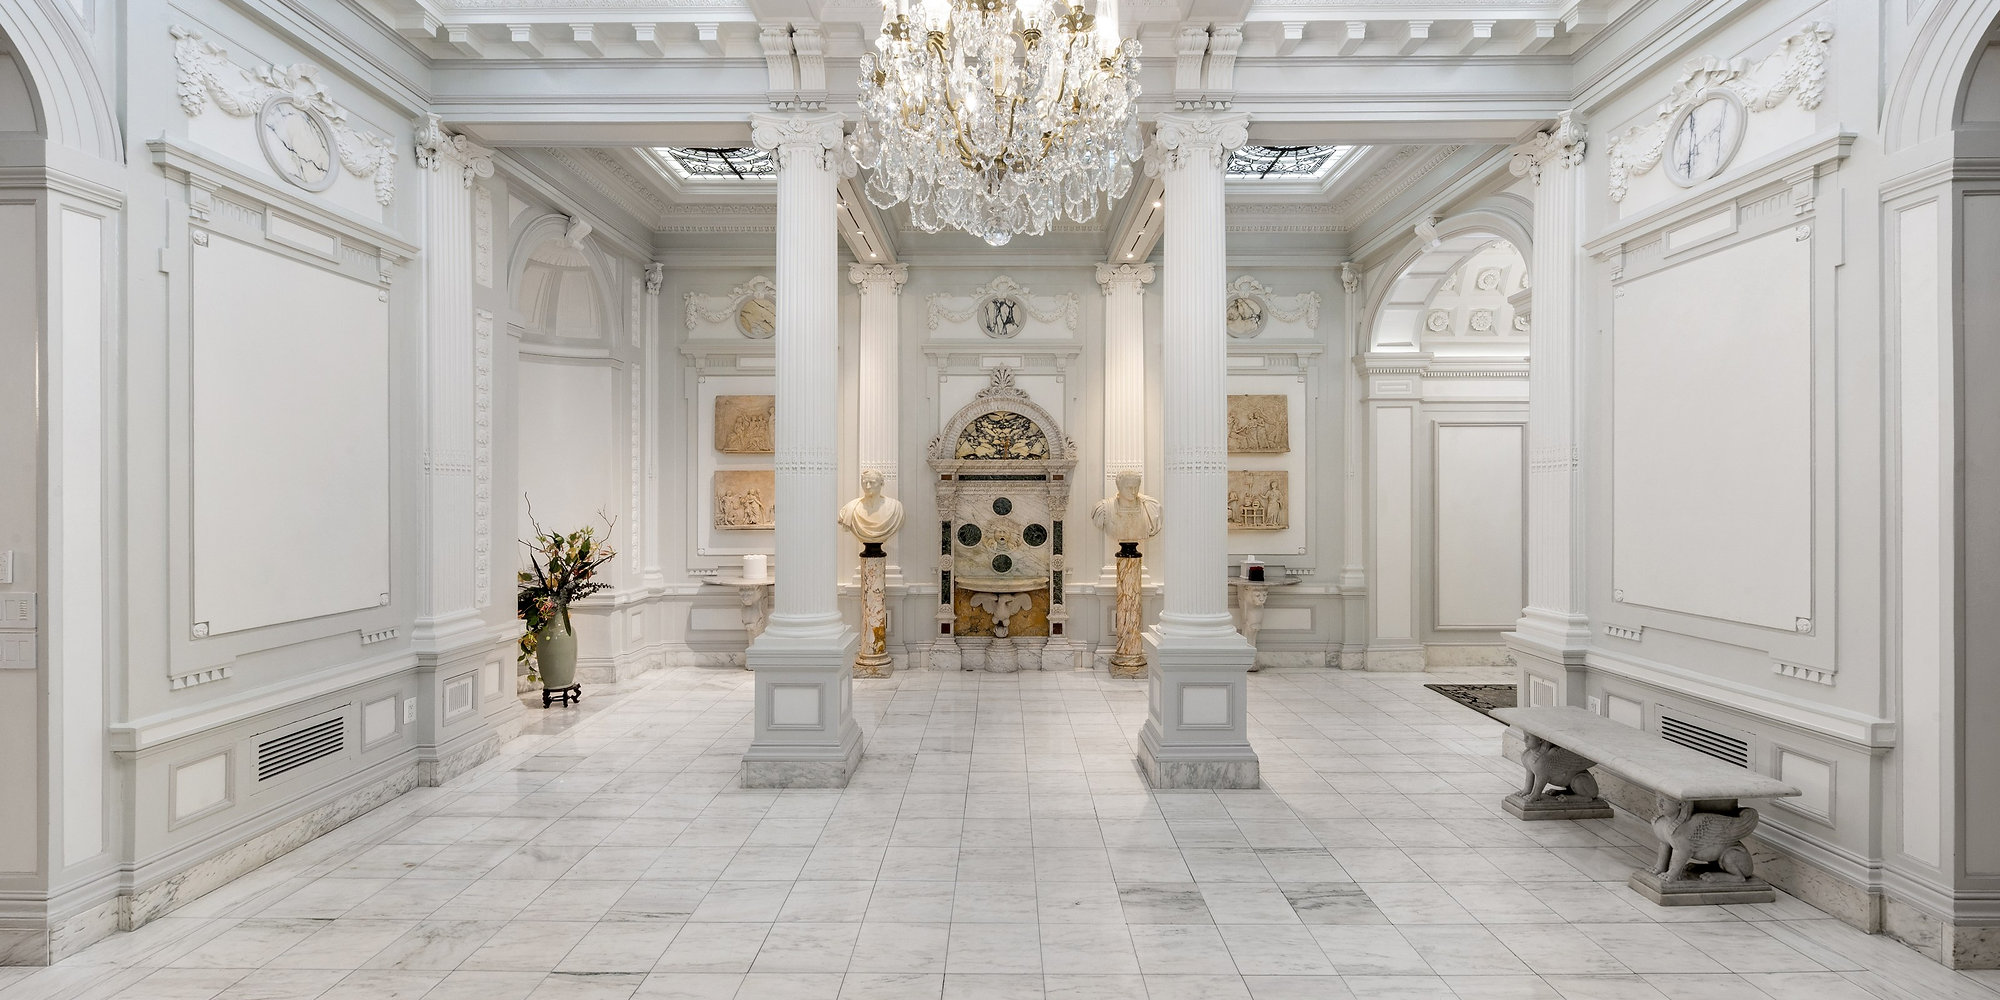
Across five principal rooms — The Gallery, The Gilded Salon, The Library, The Formal Dining Room, and The Parlor — the house offers approximately 2,700 square feet of entertaining space, with ceiling heights of fourteen feet on the first two floors. A walled garden courtyard at the lower level is available seasonally.
Every detail of the house has been preserved to the standards of its original construction: parquet de Versailles underfoot, silk damask on the walls, rock-crystal chandeliers overhead, and a working fireplace in every principal room. The house provides white-glove hospitality, a full professional kitchen, and a dedicated event liaison for each occasion.
Lanier House is managed by a small team committed to maintaining the integrity of the building and the quality of every event held within it. Inquiries are reviewed individually. The house does not accept every booking — it accepts the right ones.
Particulars
- Built
- 1903
- Architects
- Hoppin & Koen
- Built for
- James F. D. Lanier
- Landmarked
- 1979
- Entertaining space
- ~2,700 sq ft
- Ceiling heights
- 14 ft
- Principal rooms
- Five
- Garden
- Seasonal
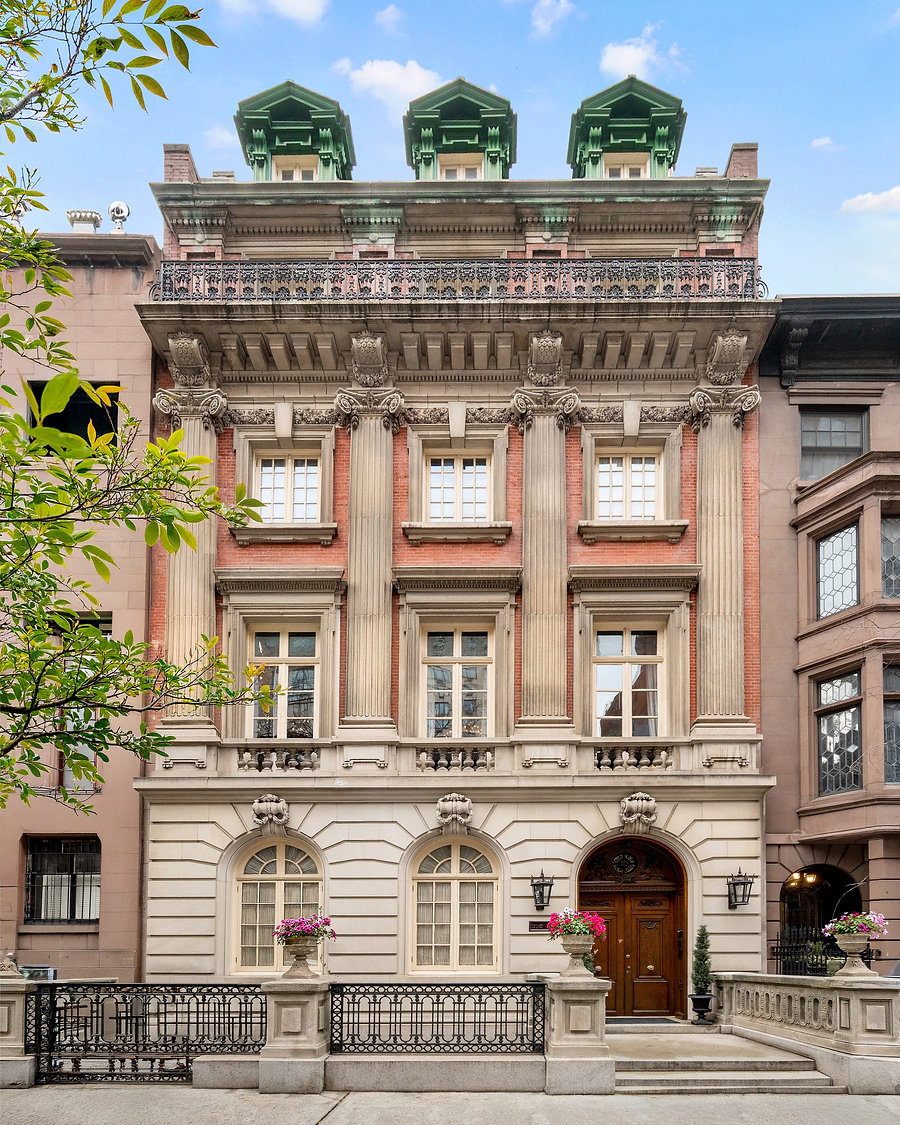
Thirty-three feet of limestone, unchanged for over a century.
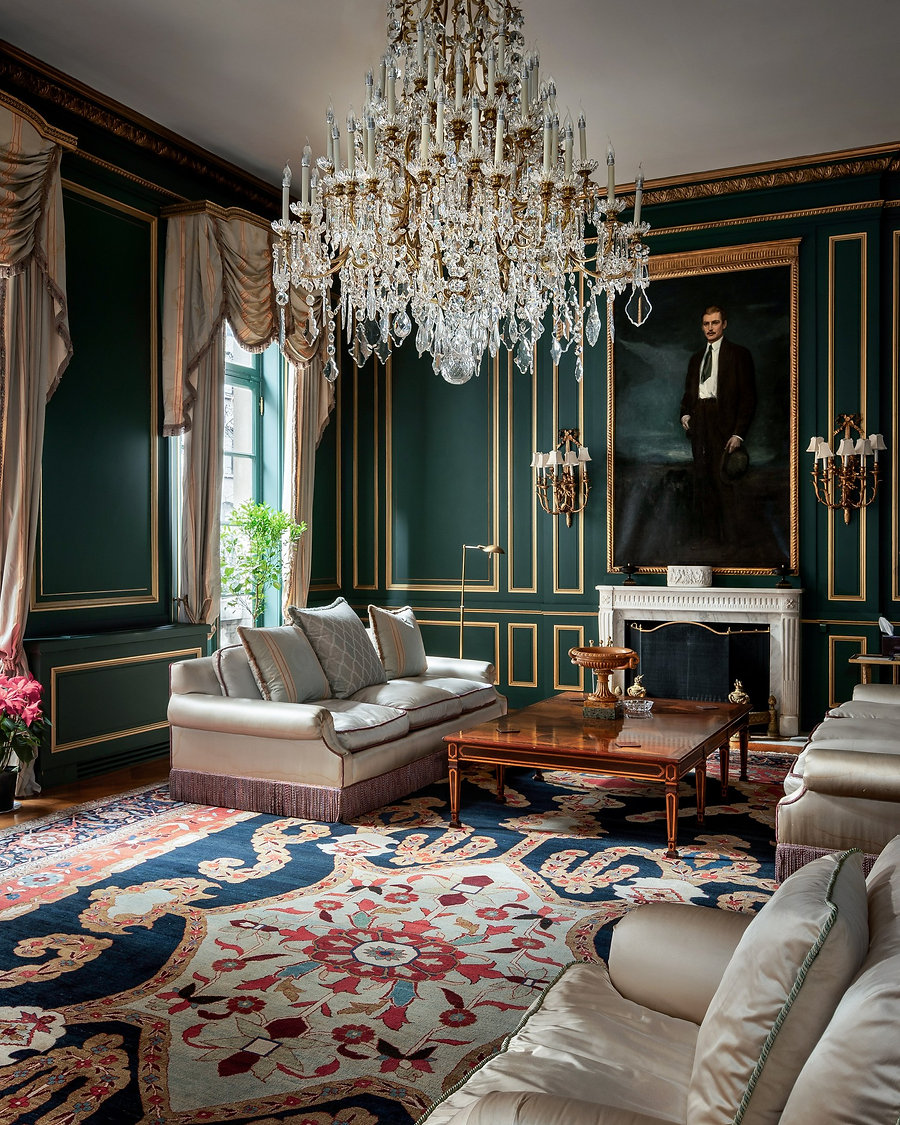
The Gilded Salon
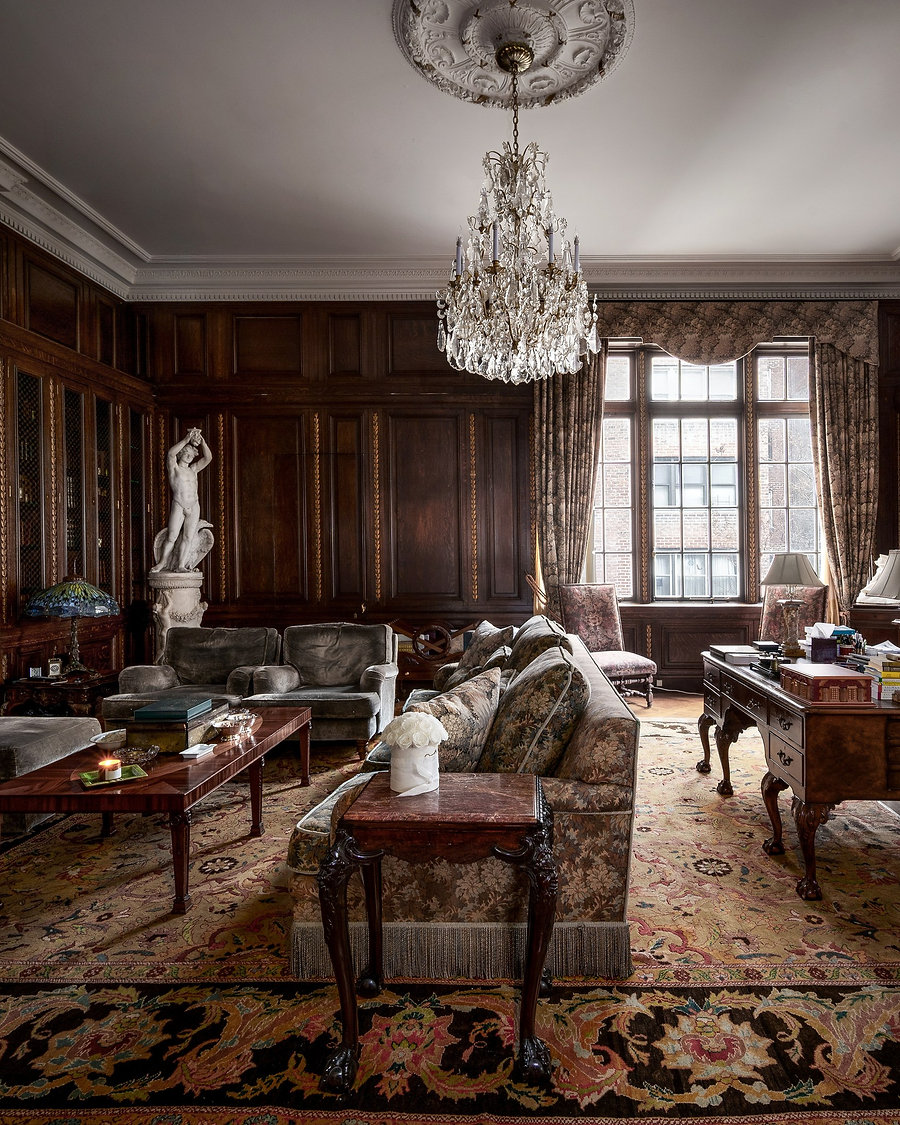
The Library
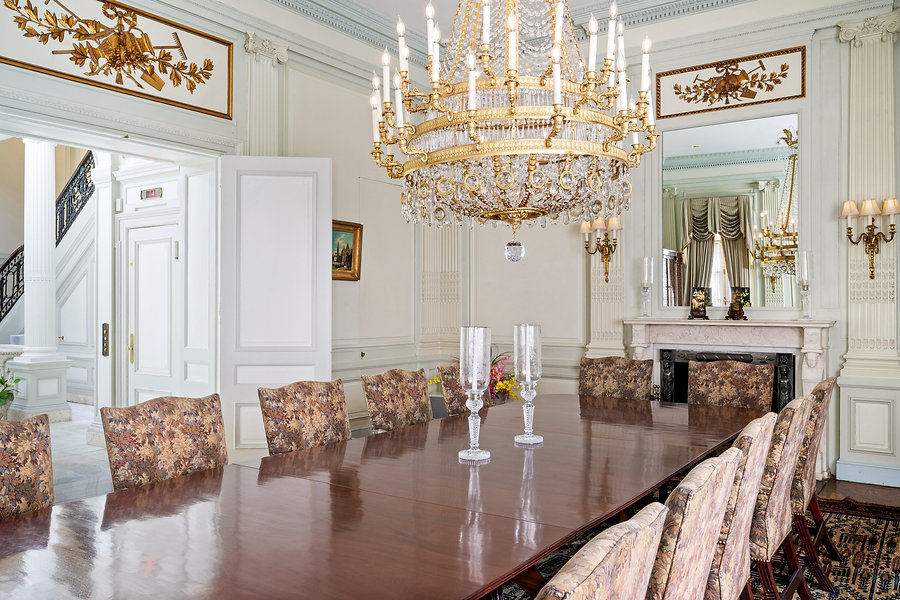
The Formal Dining Room